
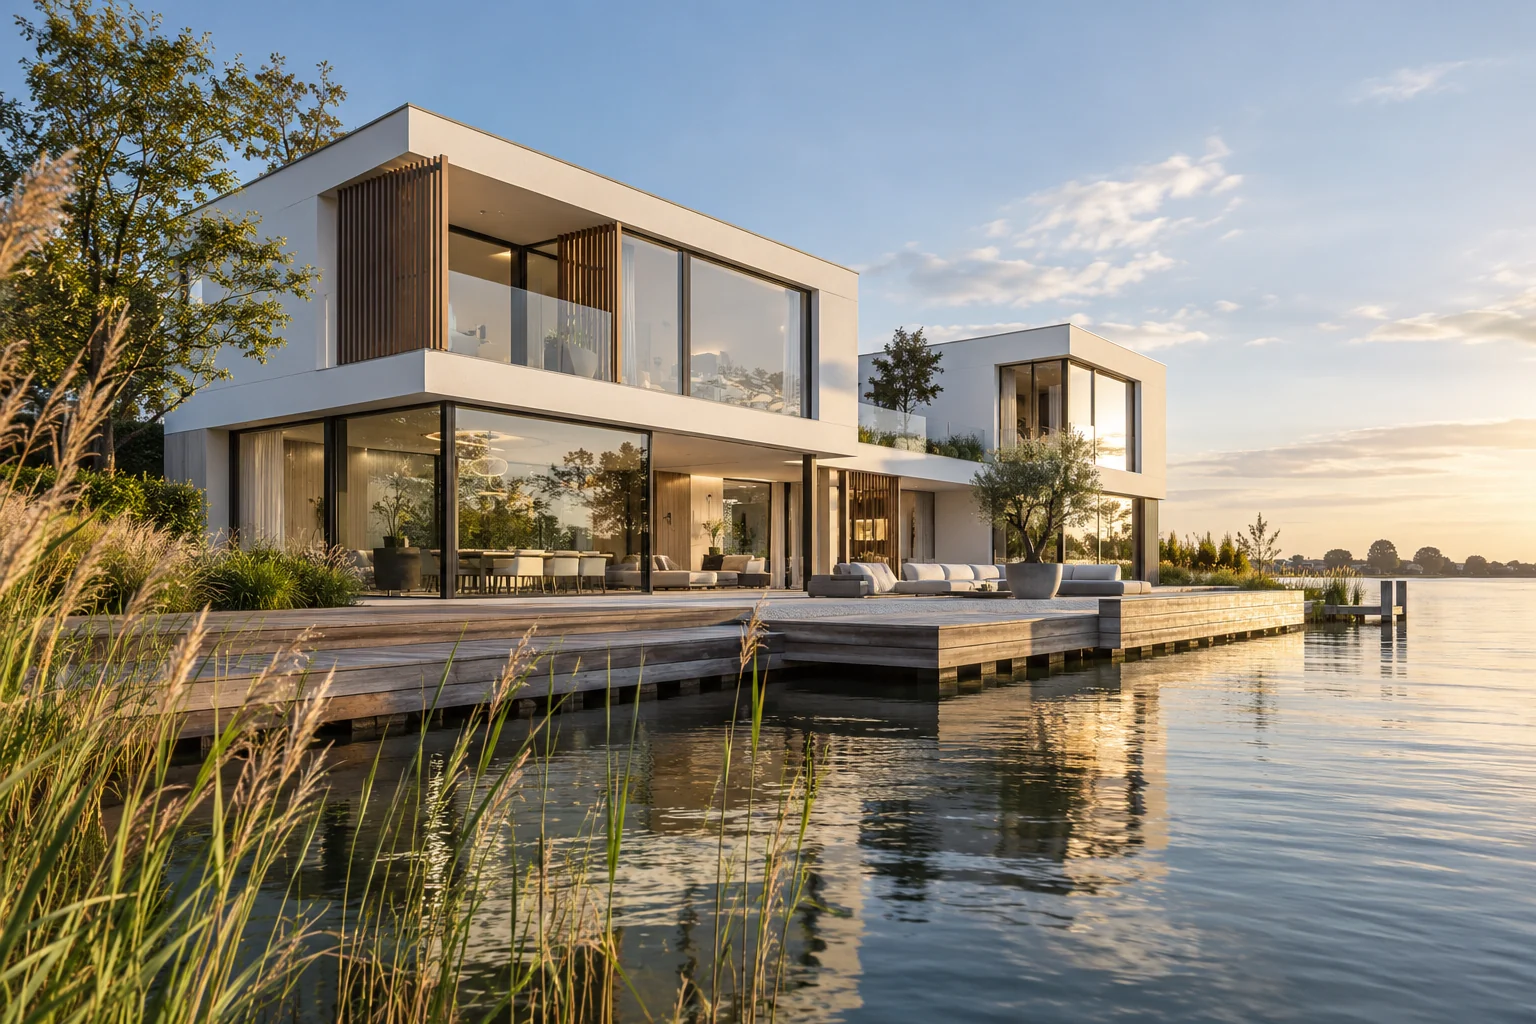
A situation to test your plan against
Imagine extending the kitchen while keeping the dining table inside the original house. The addition should also bring useful light to that table. Include the existing room and the place where you read or work in the daytime.
What this work involves
Discuss changes in level, support structure, drainage and access underneath. Choose materials for use and maintenance.
- Timber, composite or stone
- Substructure and drainage
- House and garden junctions
Discuss terrace levels and drainage before finalising the internal floor.
What the drawing needs to explain
Draw one section through the kitchen, glazing and terrace. Include finished floor levels, the roof edge and shading position; separate supplier sketches do not fully show these relationships.
Allow for later maintenance
Keep glazing and rooflight maintenance instructions together. Leave outdoor surfaces accessible without having to remove permanent furniture or planting.
Compare the complete intervention
Compare the glazing, rooflight and terrace reinstatement together in the budget. If a cheaper door system requires a different floor build-up, include that consequence in the same comparison.
How to review the result
At completion, walk from the cooking area to the terrace. Check the opening with the intended furniture in place and review the light with any shading closed.
Cost factors for this service
Costs depend on area, substructure, materials and detailing. Ask for the scope and selected specification to be described separately.
Bring this to the discussion
Photographs of the existing situation, available drawings and your requirements for terraces & decking. Identify the elements that should remain.
Questions about the work
What should I discuss before arranging terraces & decking?
A level transition to the house also needs appropriate drainage. Develop that junction for the selected finished level.
How can the original room avoid becoming darker?
Assess the old and new rooms on one drawing. An additional rooflight becomes a reasoned choice when you know where light is needed and how sunlight and heat will be managed.
The design situations here illustrate choices; they are not completed projects or a diagnosis of your property.