
Extensions
A larger kitchen, additional living space or a better connection to the garden. An extension works best when the old and new parts feel like one home.
Explore the service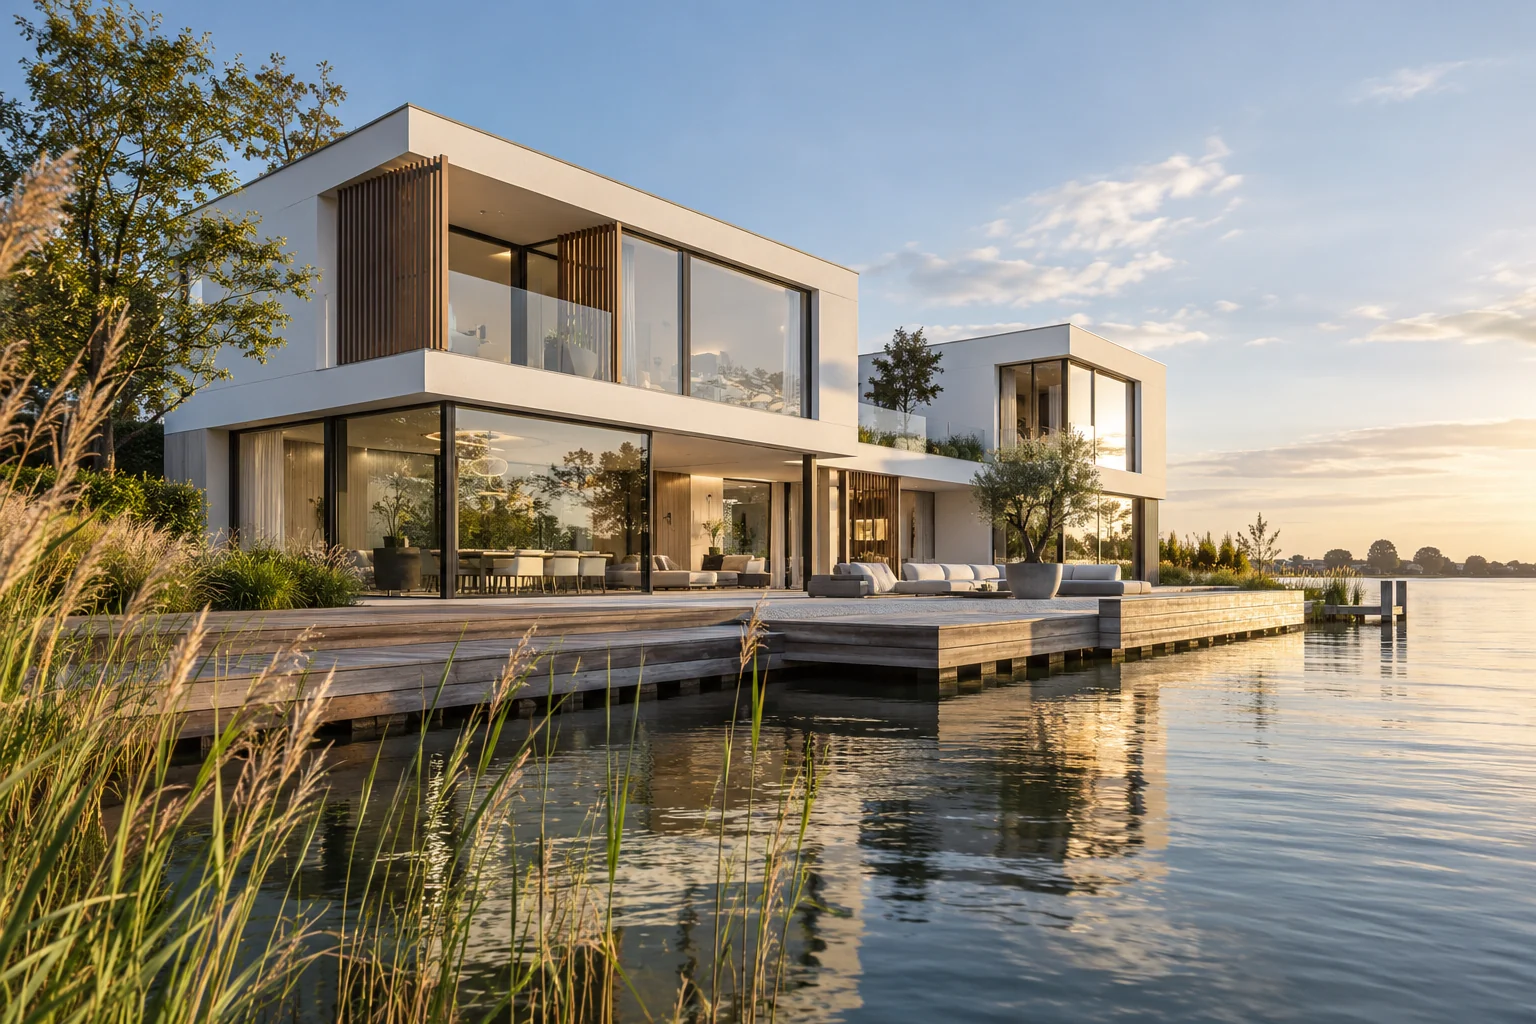
A larger kitchen or a light-filled extension starts with the way you use your home. Explore layout, structure and finishes together before making the first building decisions.
Add space, improve the layout or renew carefully. Explore the parts of your project.
A larger kitchen, additional living space or a better connection to the garden. An extension works best when the old and new parts feel like one home.
Explore the serviceA wide garden opening changes the relationship between inside and outside. Operation and thresholds deserve attention alongside the glazing.
Explore the serviceRoof glazing can bring daylight where wall windows cannot. Position and solar exposure affect everyday comfort.
Explore the serviceA new kitchen often needs building work as well. The supplier and tradespeople must work from the same dimensions and installation plan.
Explore the serviceA terrace or deck should connect comfortably to the home and remain practical through weather and maintenance.
Explore the serviceImagine extending the kitchen while keeping the dining table inside the original house. The addition should also bring useful light to that table. Include the existing room and the place where you read or work in the daytime.
Assess the old and new rooms on one drawing. An additional rooflight becomes a reasoned choice when you know where light is needed and how sunlight and heat will be managed.
Draw one section through the kitchen, glazing and terrace. Include finished floor levels, the roof edge and shading position; separate supplier sketches do not fully show these relationships.
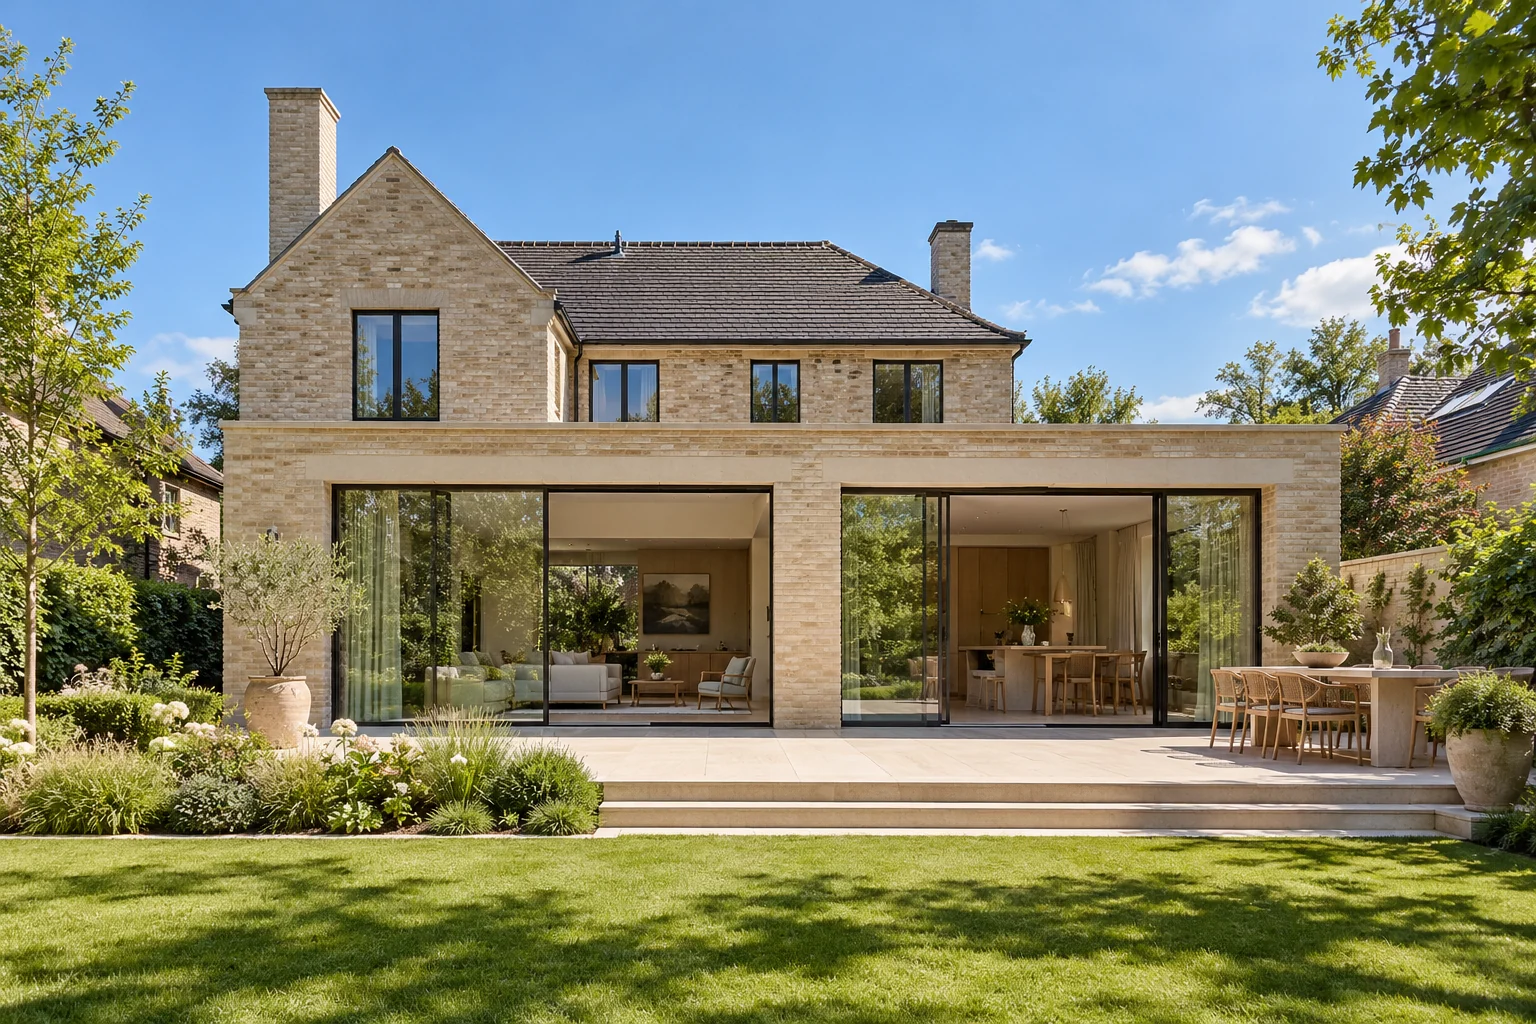
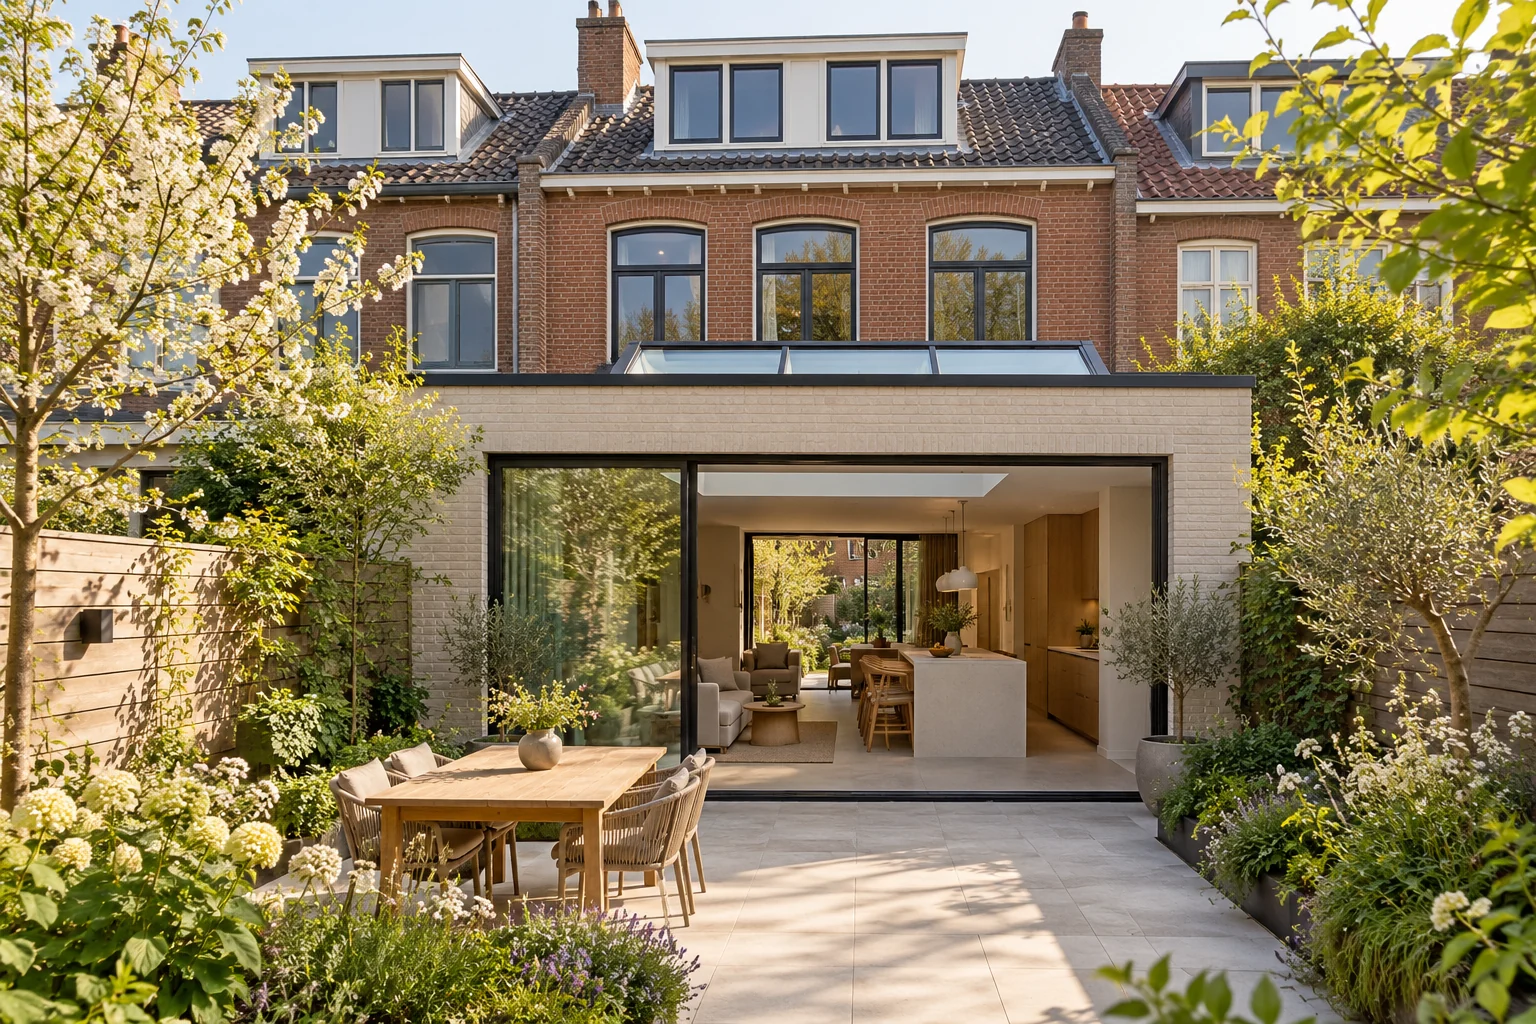
Assess the old and new rooms on one drawing. An additional rooflight becomes a reasoned choice when you know where light is needed and how sunlight and heat will be managed.
Extensions, home renovation, structural changes, roof and facade work, installations and interior finishing. The necessary work and specialists are determined for the actual project.
The existing building, scope, structure, installations, access and finishes determine the cost. A useful proposal may require a survey and further design information.
This depends on the location, building and proposed work. Use the official Omgevingsloket and resolve uncertainty before scheduling construction.
Ask for applicable workmanship and product arrangements in writing, including scope, conditions, maintenance and how to report an issue.
Your starting point: light from kitchen to garden. Large glazing does not automatically create a pleasantly light home. An extension also affects daylight in the existing rooms behind it.
Read the guideYour starting point: light from kitchen to garden. A floor contains several layers. Its finished height affects doors, stairs, kitchen units and transitions.
Read the guideYour starting point: light from kitchen to garden. A kitchen affects walls, floors, electricity, water and ventilation. Use one final installation drawing and agree when the room must be ready.
Read the guideTell us what you would like to change. An initial idea is enough to begin the discussion.