
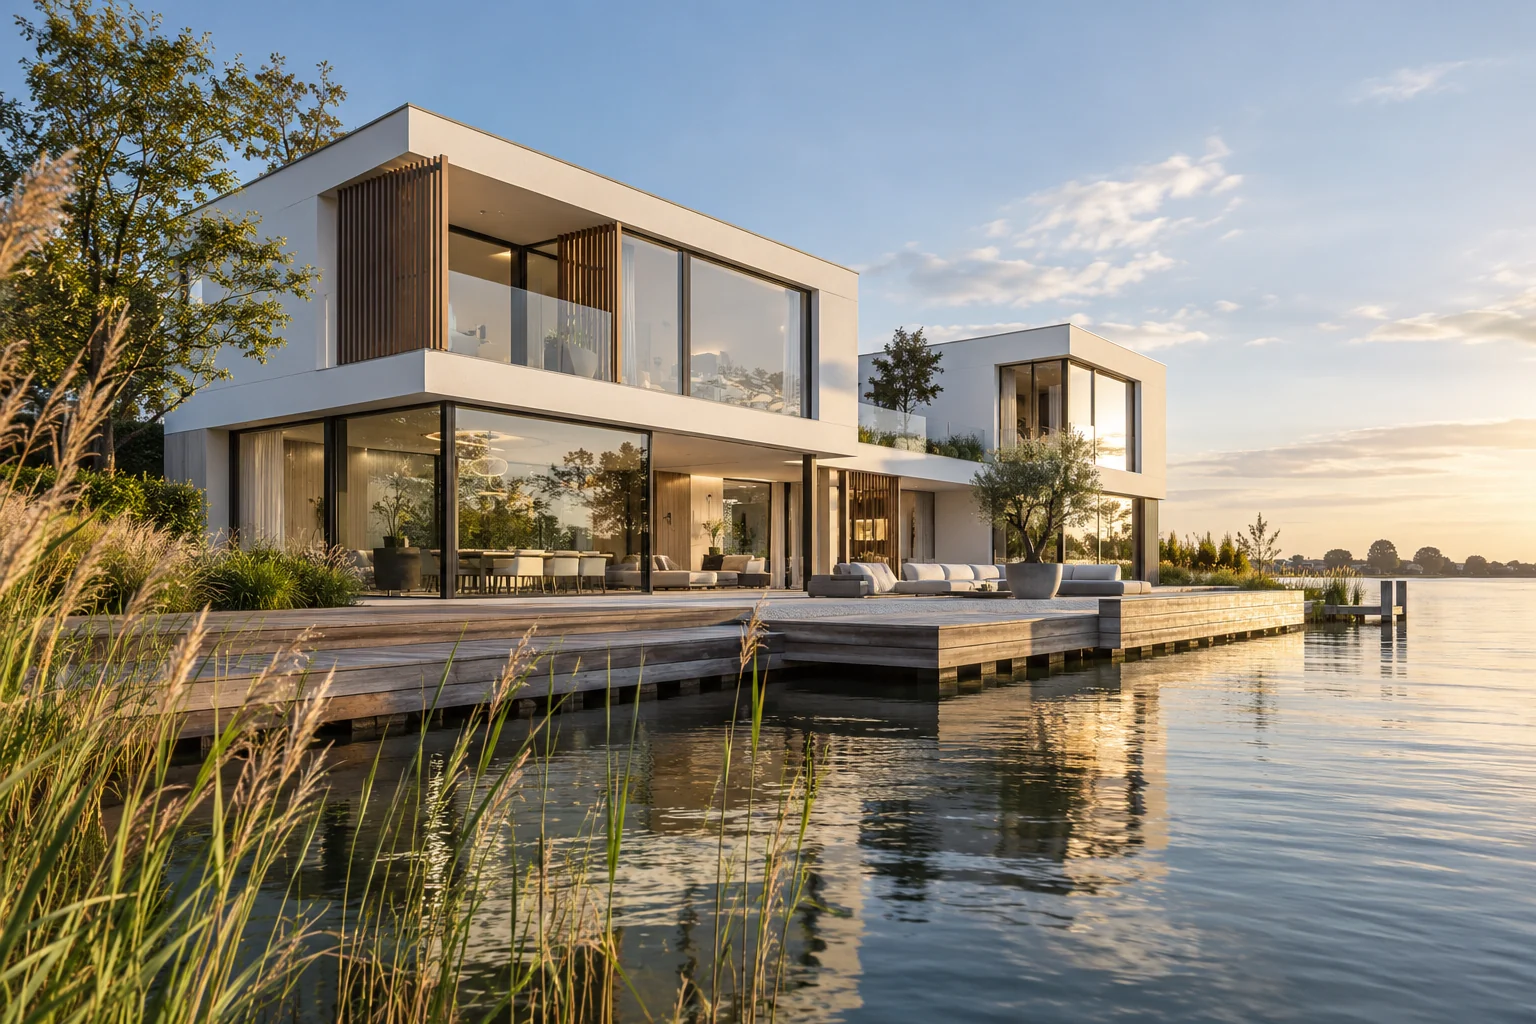
A situation to test your plan against
Imagine extending the kitchen while keeping the dining table inside the original house. The addition should also bring useful light to that table. Include the existing room and the place where you read or work in the daytime.
What this work involves
Start with the space you need in daily life. Place furniture and walking routes on the plan before deciding the external dimensions. A deeper extension is not automatically better: daylight in the existing part deserves equal attention.
- Dimensions and position of the extension
- Existing rear wall and structural changes
- Foundation, floor build-up and connection to the house
- Glazing, rooflights, shading and ventilation
- Kitchen, heating and electrical layout
Include lighting in the retained room when adding floor area.
Which trade-off matters?
A wide garden opening takes away wall space for cupboards. Compare a fully glazed rear wall with a smaller opening and a targeted rooflight, looking at both from the same seat.
What the drawing needs to explain
Draw one section through the kitchen, glazing and terrace. Include finished floor levels, the roof edge and shading position; separate supplier sketches do not fully show these relationships.
Decide this before construction
Fix the kitchen layout and finished floor levels before ordering services and glazing. Plan the outdoor transition too, even when garden work will follow later.
Compare the complete intervention
Compare the glazing, rooflight and terrace reinstatement together in the budget. If a cheaper door system requires a different floor build-up, include that consequence in the same comparison.
How to review the result
At completion, walk from the cooking area to the terrace. Check the opening with the intended furniture in place and review the light with any shading closed.
Cost factors for this service
Size, foundation method, access, structural work and finishes determine the budget. Ask for drawings, installations, demolition and garden reinstatement to be identified separately.
Bring this to the discussion
A floor plan, photographs, approximate dimensions and a short list of requirements.
Questions about the work
Can I stay at home during the extension?
It depends on the work. Discuss when the existing wall is opened, how the house is protected from dust and rain, and which facilities become unavailable.
How can the original room avoid becoming darker?
Assess the old and new rooms on one drawing. An additional rooflight becomes a reasoned choice when you know where light is needed and how sunlight and heat will be managed.
The design situations here illustrate choices; they are not completed projects or a diagnosis of your property.