
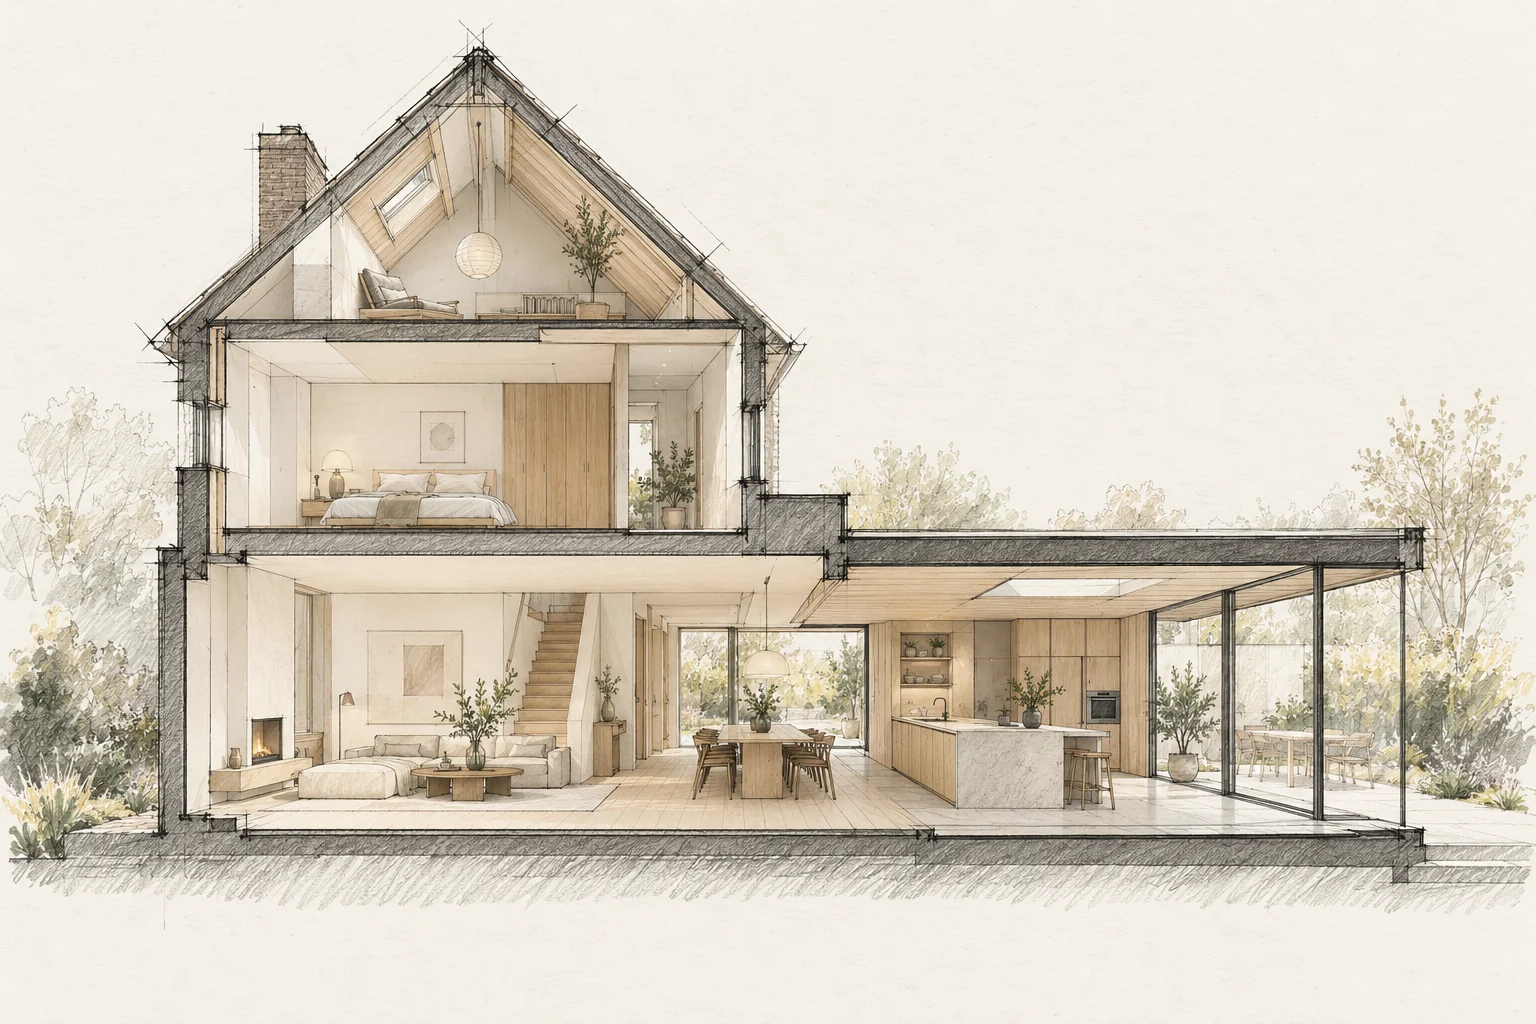
A useful building plan starts with the problem you want to solve. Describe what does not work in everyday life before turning it into rooms and construction tasks.
A situation to test your plan against
Imagine extending the kitchen while keeping the dining table inside the original house. The addition should also bring useful light to that table. Include the existing room and the place where you read or work in the daytime.
Start with use
A larger room only helps if it works better. Record who uses it, when and which activities happen together. Circulation or storage can matter more than additional floor area.
Which trade-off matters?
A wide garden opening takes away wall space for cupboards. Compare a fully glazed rear wall with a smaller opening and a targeted rooflight, looking at both from the same seat.
What the drawing needs to explain
Draw one section through the kitchen, glazing and terrace. Include finished floor levels, the roof edge and shading position; separate supplier sketches do not fully show these relationships.
Questions for your own property
- What daily problem should improve?
- What must remain?
- Which wish has priority?
How can the original room avoid becoming darker?
Assess the old and new rooms on one drawing. An additional rooflight becomes a reasoned choice when you know where light is needed and how sunlight and heat will be managed.
Illustrative design situations, not evidence of completed work. Assess decisions against the actual property.