
What this work involves
Identify doors, cabinets, sanitary fittings or equipment attached to the wall. Coordinate floor, external-wall and ceiling junctions.
- Wall type and thickness
- Sound and any fire function
- Doors and built-in provisions
Use the following design considerations when coordinating this service with a wider project. Agree which parts apply to your request.
Coordinate the internal floor, skirting and glazing threshold levels.
What the drawing needs to explain
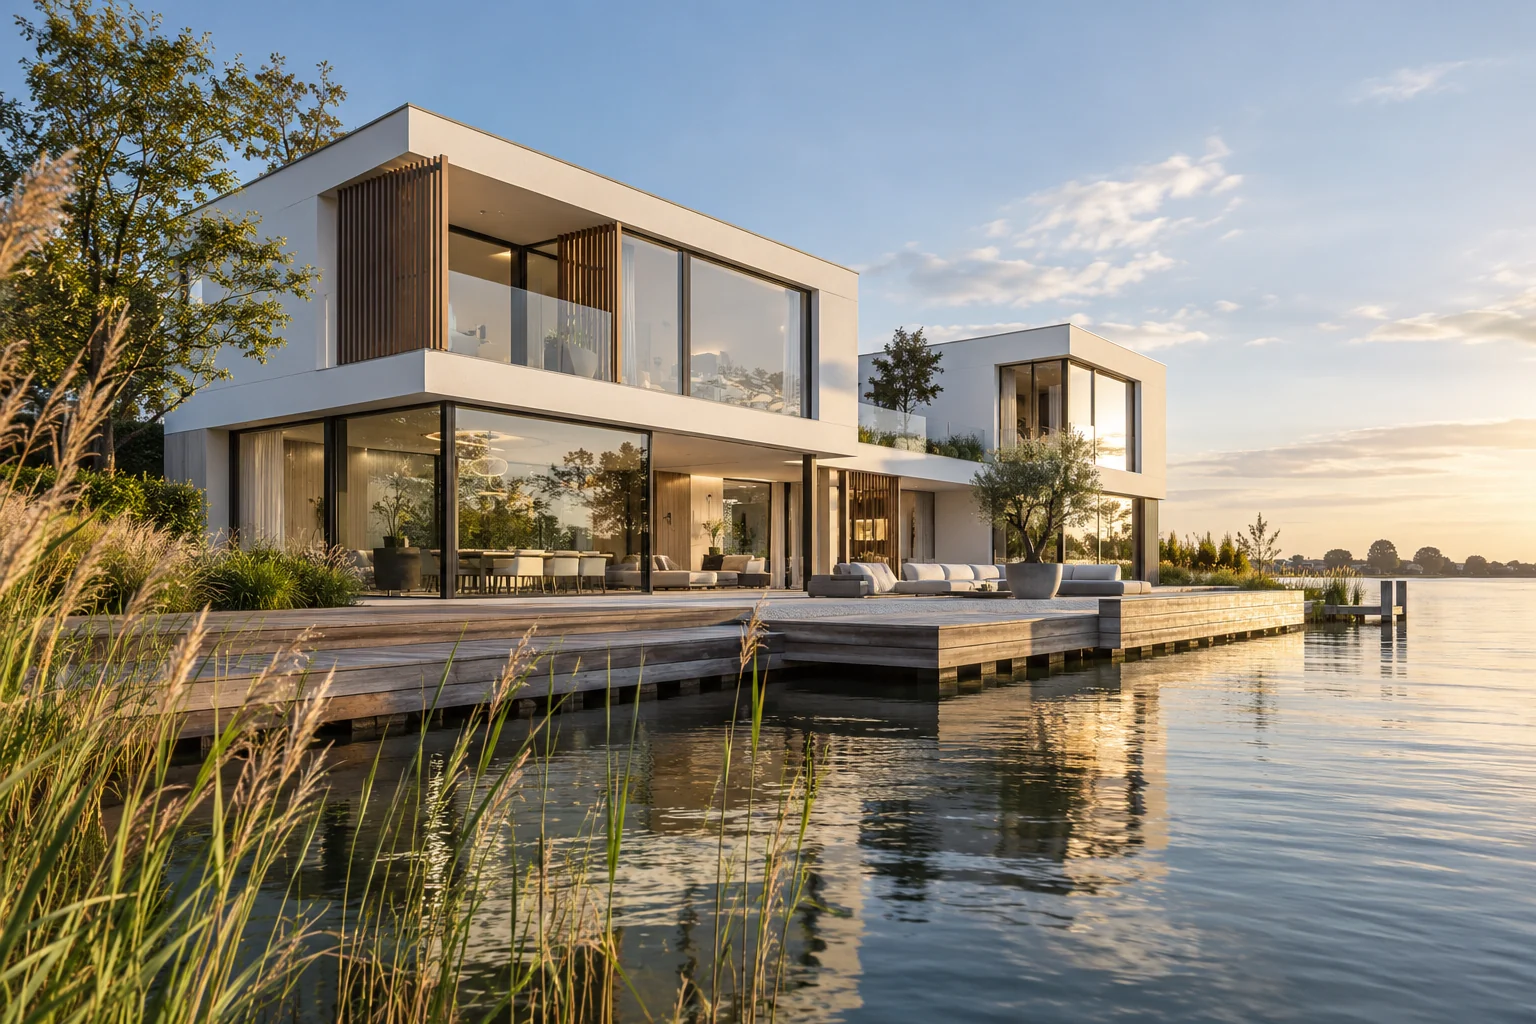
Draw one section through the kitchen, glazing and terrace. Include finished floor levels, the roof edge and shading position; separate supplier sketches do not fully show these relationships.
How to review the result
At completion, walk from the cooking area to the terrace. Check the opening with the intended furniture in place and review the light with any shading closed.
Cost factors for this service
Costs depend on wall length, height, performance and finish. Ask for the scope and selected specification to be described separately.
Bring this to the discussion
Photographs of the existing situation, available drawings and your requirements for partition & internal walls. Identify the elements that should remain.
Questions about the work
What should I discuss before arranging partition & internal walls?
A lightweight partition does not suit every load. Heavy fixings require provisions designed in advance.
The design situations here illustrate choices; they are not completed projects or a diagnosis of your property.