
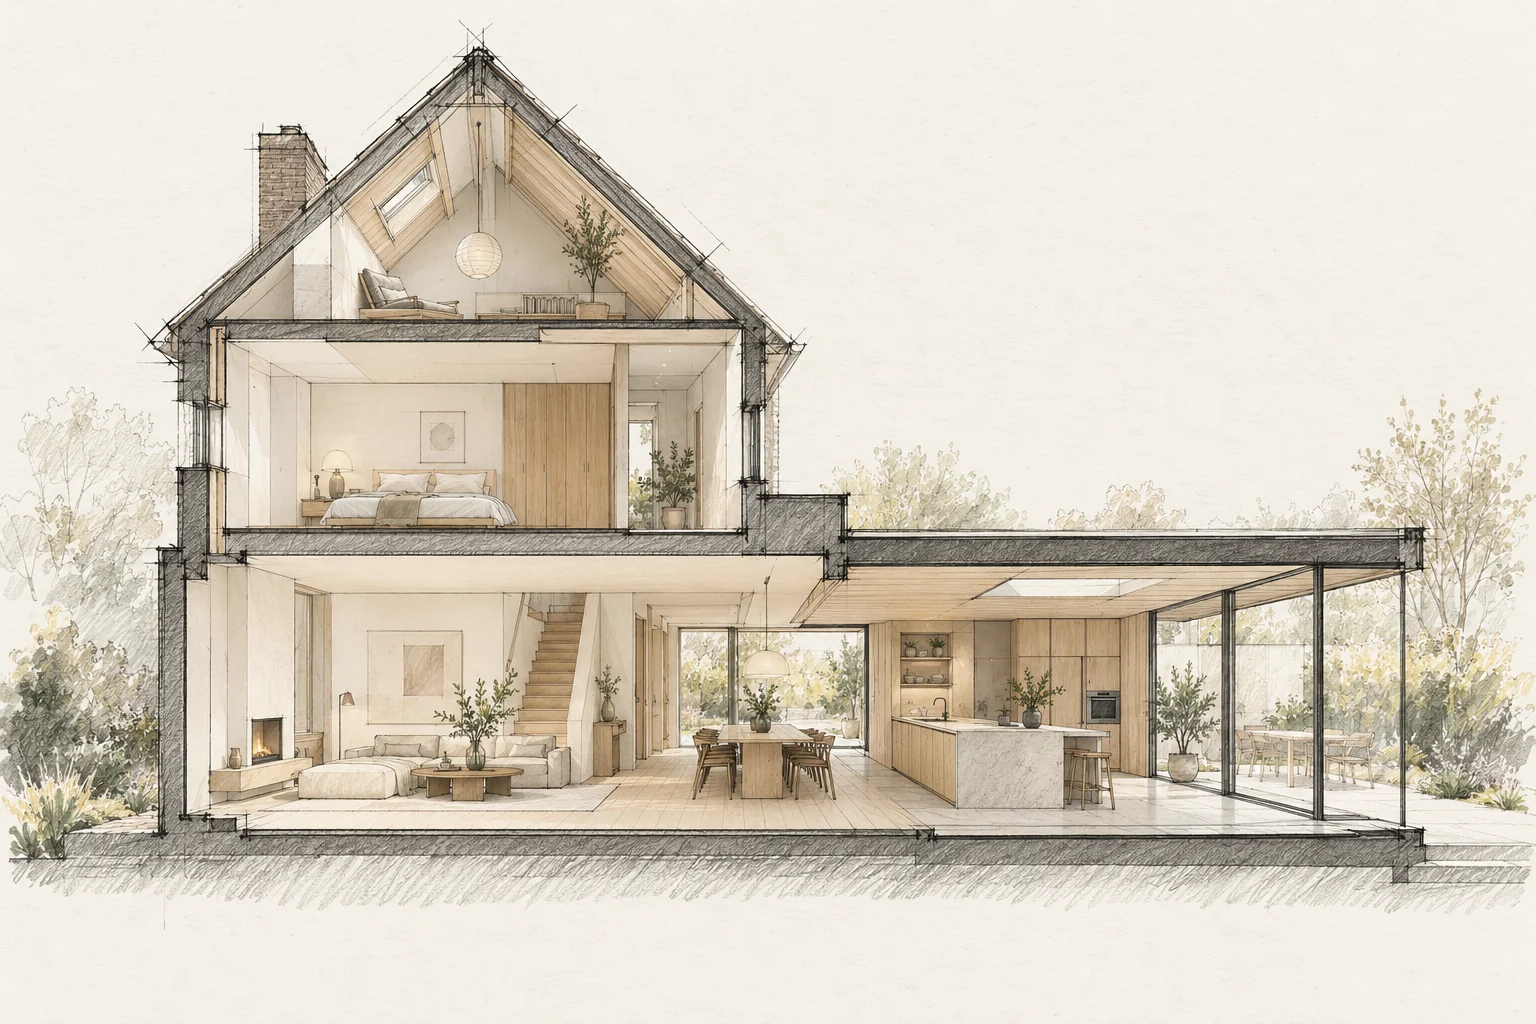
Insulation changes how heat and air move through a home. Ventilation should be part of the same plan.
Which trade-off matters?
A wide garden opening takes away wall space for cupboards. Compare a fully glazed rear wall with a smaller opening and a targeted rooflight, looking at both from the same seat.
Record the starting point
Note draughts, condensation, moisture and stuffiness. Identify existing ventilation and how it is used.
Allow for later maintenance
Keep glazing and rooflight maintenance instructions together. Leave outdoor surfaces accessible without having to remove permanent furniture or planting.
A situation to test your plan against
Imagine extending the kitchen while keeping the dining table inside the original house. The addition should also bring useful light to that table. Include the existing room and the place where you read or work in the daytime.
Questions for your own property
- What air routes exist?
- What changes with the work?
- Are controls and maintenance explained?
How can the original room avoid becoming darker?
Assess the old and new rooms on one drawing. An additional rooflight becomes a reasoned choice when you know where light is needed and how sunlight and heat will be managed.
Illustrative design situations, not evidence of completed work. Assess decisions against the actual property.