
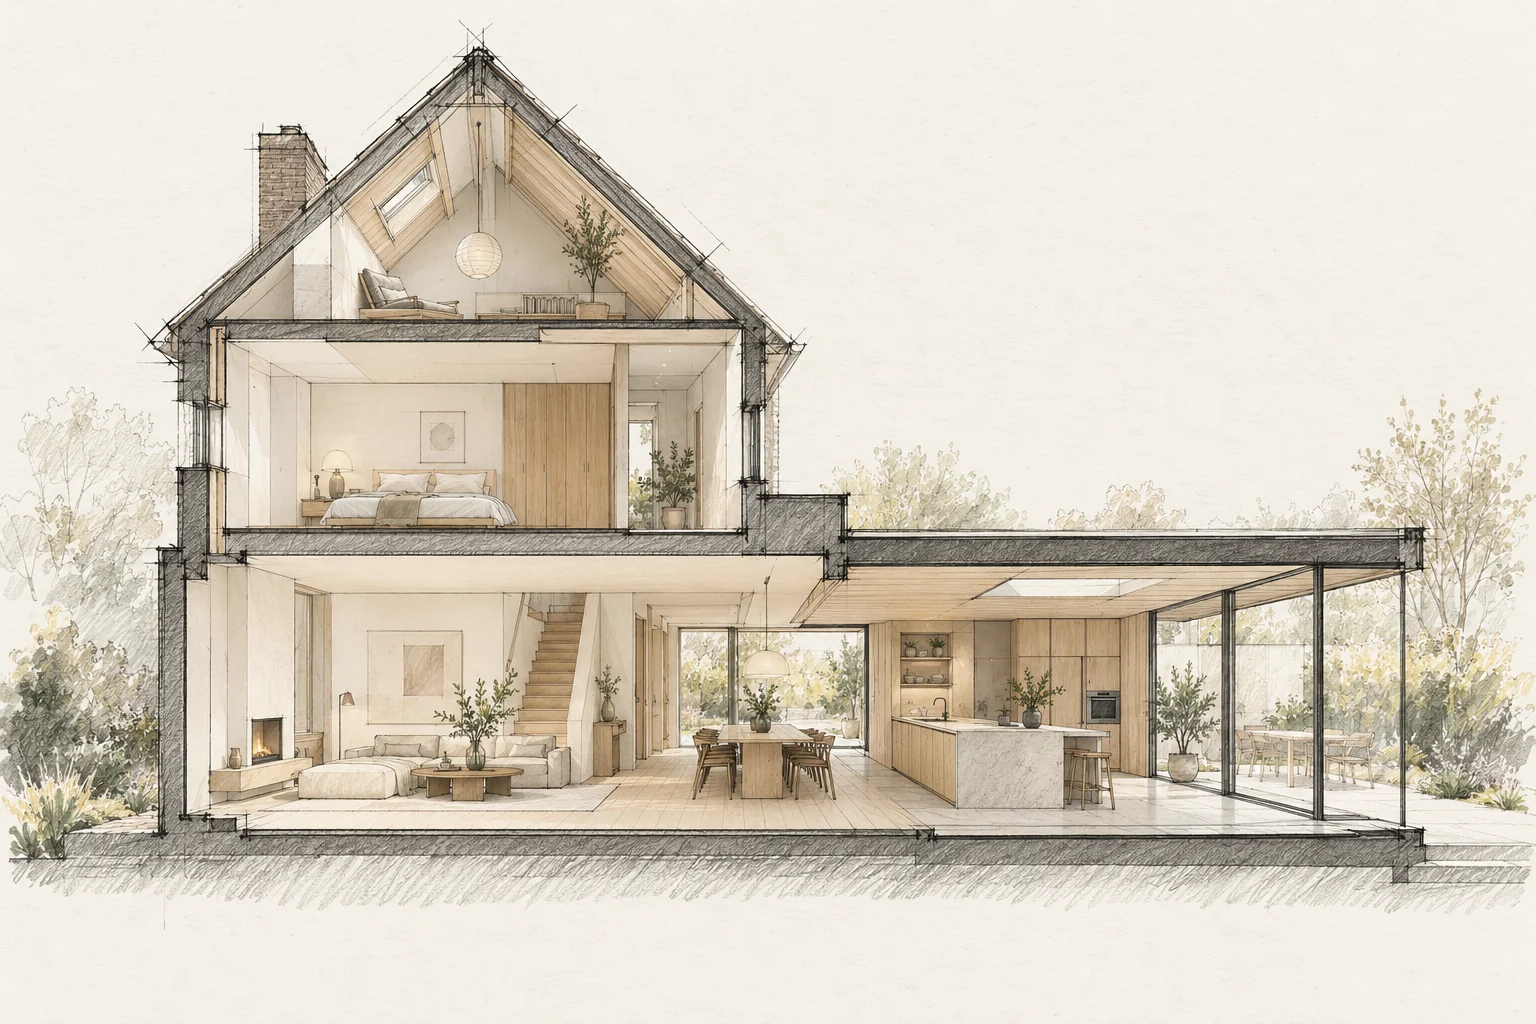
Structural questions belong early in design, especially for large openings, additional floors or changing loads.
What the drawing needs to explain
Draw one section through the kitchen, glazing and terrace. Include finished floor levels, the roof edge and shading position; separate supplier sketches do not fully show these relationships.
Collect existing information
Plans, earlier calculations and photographs help establish the starting point. Identify missing information and necessary site investigations.
Avoid untested assumptions
An opening on a sketch is not yet a buildable solution. Early advice can show implications for beams, bearings, foundations and layout.
Keep documents aligned
After design changes, calculations and drawings must still match. Discuss construction assumptions with the people carrying out the work.
Decide this before construction
Fix the kitchen layout and finished floor levels before ordering services and glazing. Plan the outdoor transition too, even when garden work will follow later.
Which trade-off matters?
A wide garden opening takes away wall space for cupboards. Compare a fully glazed rear wall with a smaller opening and a targeted rooflight, looking at both from the same seat.
Questions for your own property
- What changes the load path?
- What records exist?
- Do the drawings and calculations match?
Illustrative design situations, not evidence of completed work. Assess decisions against the actual property.