
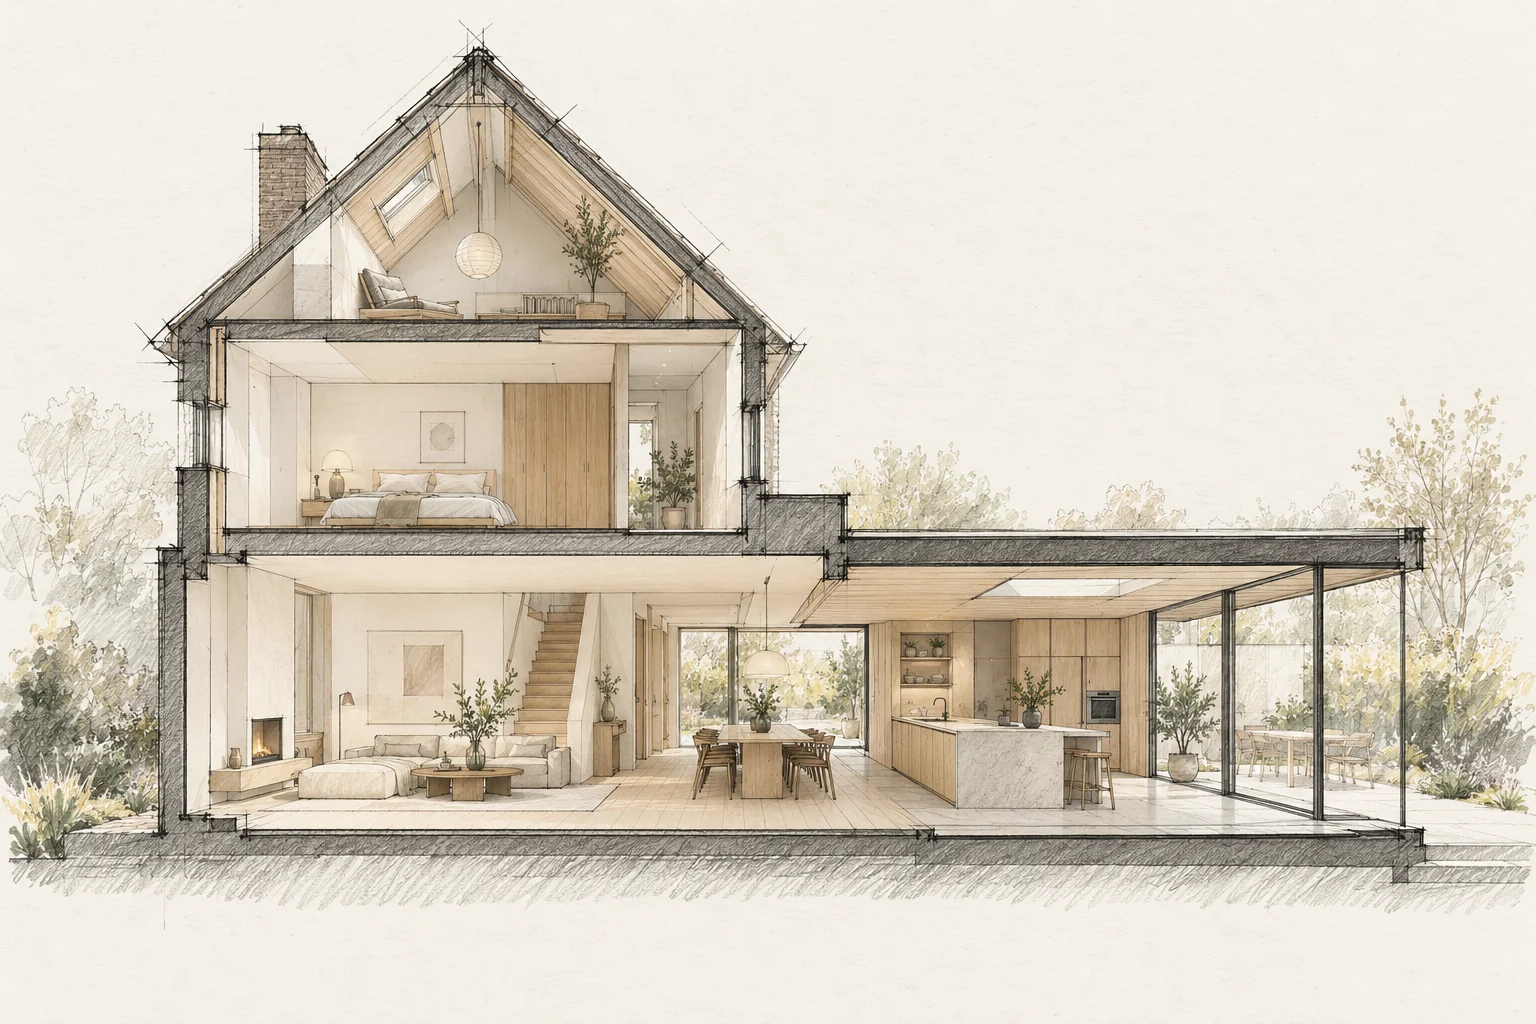
A bathroom plan needs coordinated services, substrate, ventilation and details. Visible products are only part of the work.
Decide this before construction
Fix the kitchen layout and finished floor levels before ordering services and glazing. Plan the outdoor transition too, even when garden work will follow later.
Check technical possibilities
Shower and toilet positions depend on drainage and floor construction. Assess them before ordering fittings.
How to review the result
At completion, walk from the cooking area to the terrace. Check the opening with the intended furniture in place and review the light with any shading closed.
What the drawing needs to explain
Draw one section through the kitchen, glazing and terrace. Include finished floor levels, the roof edge and shading position; separate supplier sketches do not fully show these relationships.
Questions for your own property
- Does the layout suit the services?
- Are shower and niche details resolved?
- What temporary facilities are needed?
Illustrative design situations, not evidence of completed work. Assess decisions against the actual property.