
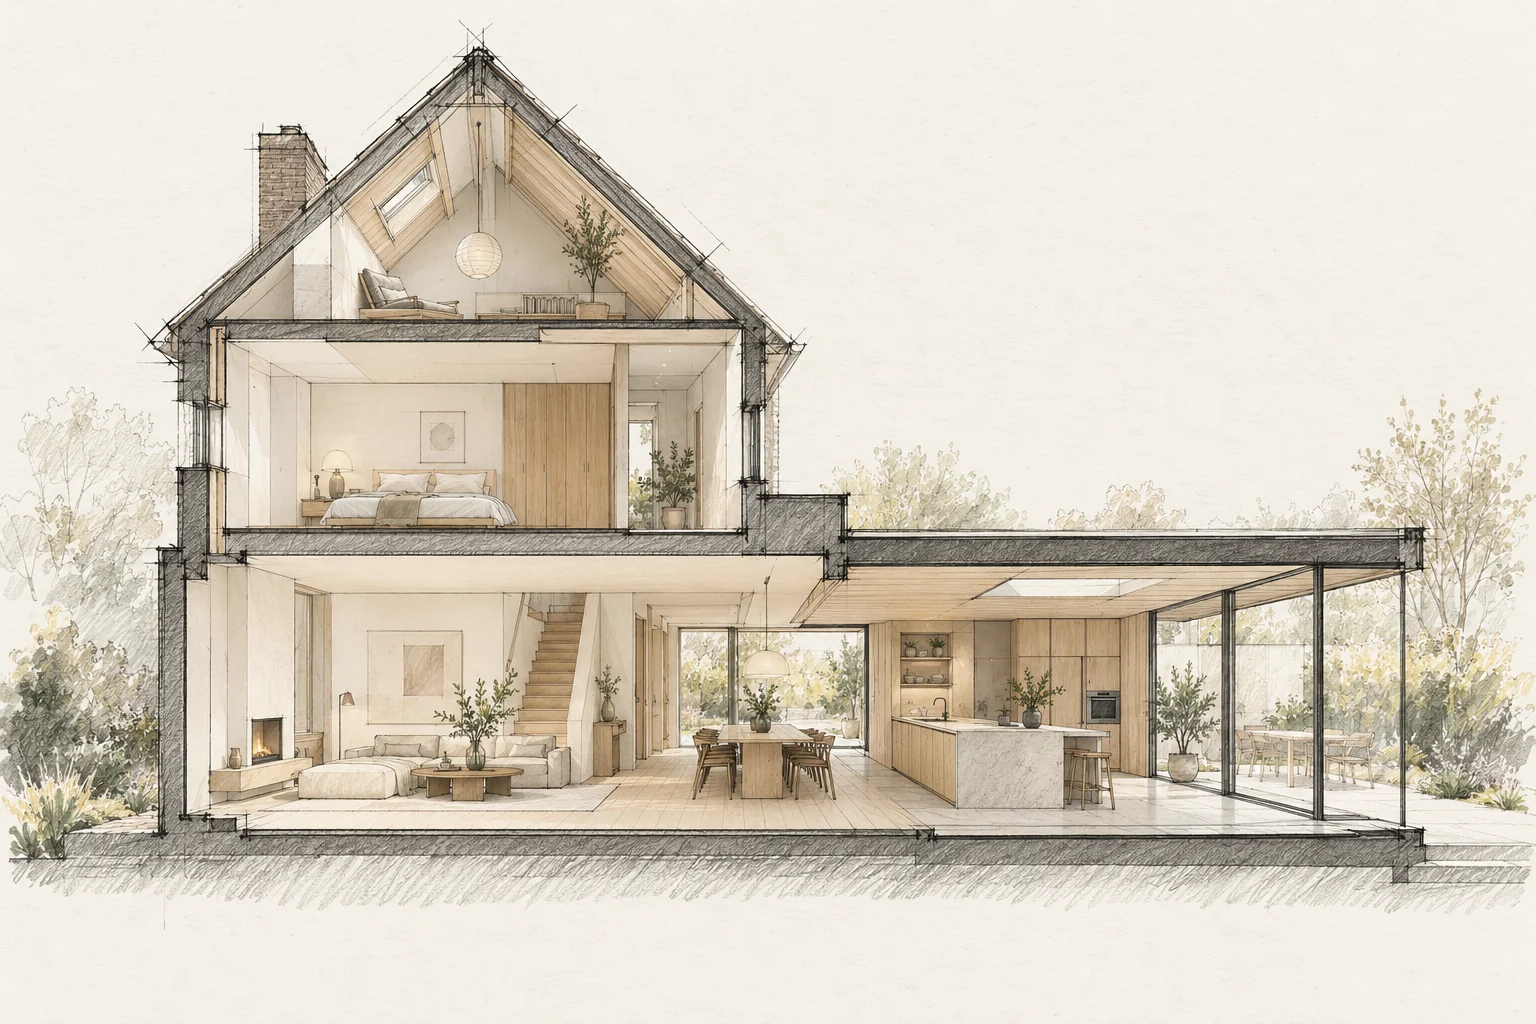
A room schedule records what is required in each space and keeps finishing and installation decisions together.
What the drawing needs to explain
Draw one section through the kitchen, glazing and terrace. Include finished floor levels, the roof edge and shading position; separate supplier sketches do not fully show these relationships.
Describe each room
List floors, walls, ceilings, doors, lighting and services. Mark choices as final or outstanding and refer to drawings and product information.
A situation to test your plan against
Imagine extending the kitchen while keeping the dining table inside the original house. The addition should also bring useful light to that table. Include the existing room and the place where you read or work in the daytime.
Compare the complete intervention
Compare the glazing, rooflight and terrace reinstatement together in the budget. If a cheaper door system requires a different floor build-up, include that consequence in the same comparison.
Questions for your own property
- Does each room have an entry?
- Are open choices visible?
- Is the current version clear?
Illustrative design situations, not evidence of completed work. Assess decisions against the actual property.