
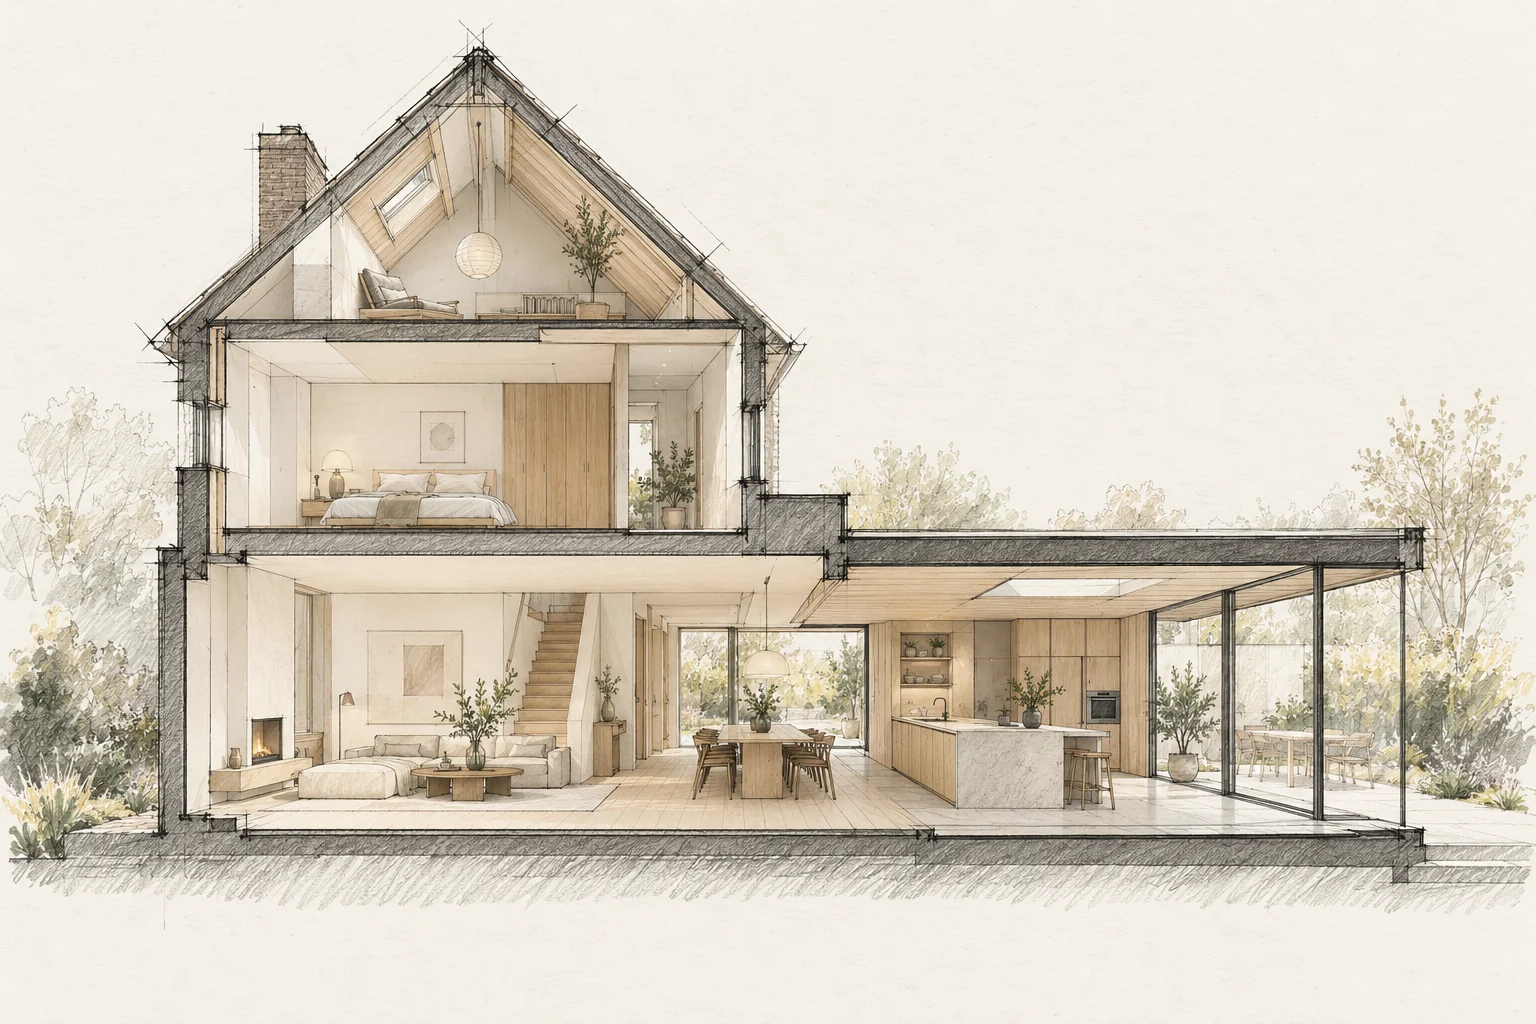
The route to the workplace determines how materials, equipment and waste move. Plan it before construction is scheduled.
Decide this before construction
Fix the kitchen layout and finished floor levels before ordering services and glazing. Plan the outdoor transition too, even when garden work will follow later.
Inspect the entire route
Review widths, heights, turns and vulnerable floors from the street to the work area. Agree use and protection of shared access.
What the drawing needs to explain
Draw one section through the kitchen, glazing and terrace. Include finished floor levels, the roof edge and shading position; separate supplier sketches do not fully show these relationships.
A situation to test your plan against
Imagine extending the kitchen while keeping the dining table inside the original house. The addition should also bring useful light to that table. Include the existing room and the place where you read or work in the daytime.
Questions for your own property
- What is the narrowest opening?
- Where can materials be stored safely?
- Is external space use agreed?
Illustrative design situations, not evidence of completed work. Assess decisions against the actual property.